
Condition and leak-path assessment
Review the exposed area, drainage route, thresholds and visible damage before deciding what should be opened or replaced.
Balcony waterproofing Brisbane
Balcony water can enter at an outlet, joint, edge, threshold, crack or another exposed detail, then appear somewhere else. Mel One reviews the existing surface, drainage path and adjoining building details before proposing a waterproofing or retiling scope.
Greater Brisbane enquiries, including Petrie Terrace and surrounding Inner Brisbane suburbs. Include your suburb so availability can be confirmed.

These site photographs show surface sealing details at a threshold, wall corners and railing bases. Close views help identify the junctions to discuss during an assessment. They do not show the waterproofing membrane beneath the tiles or establish the cause of a leak or whether a membrane rebuild is needed.
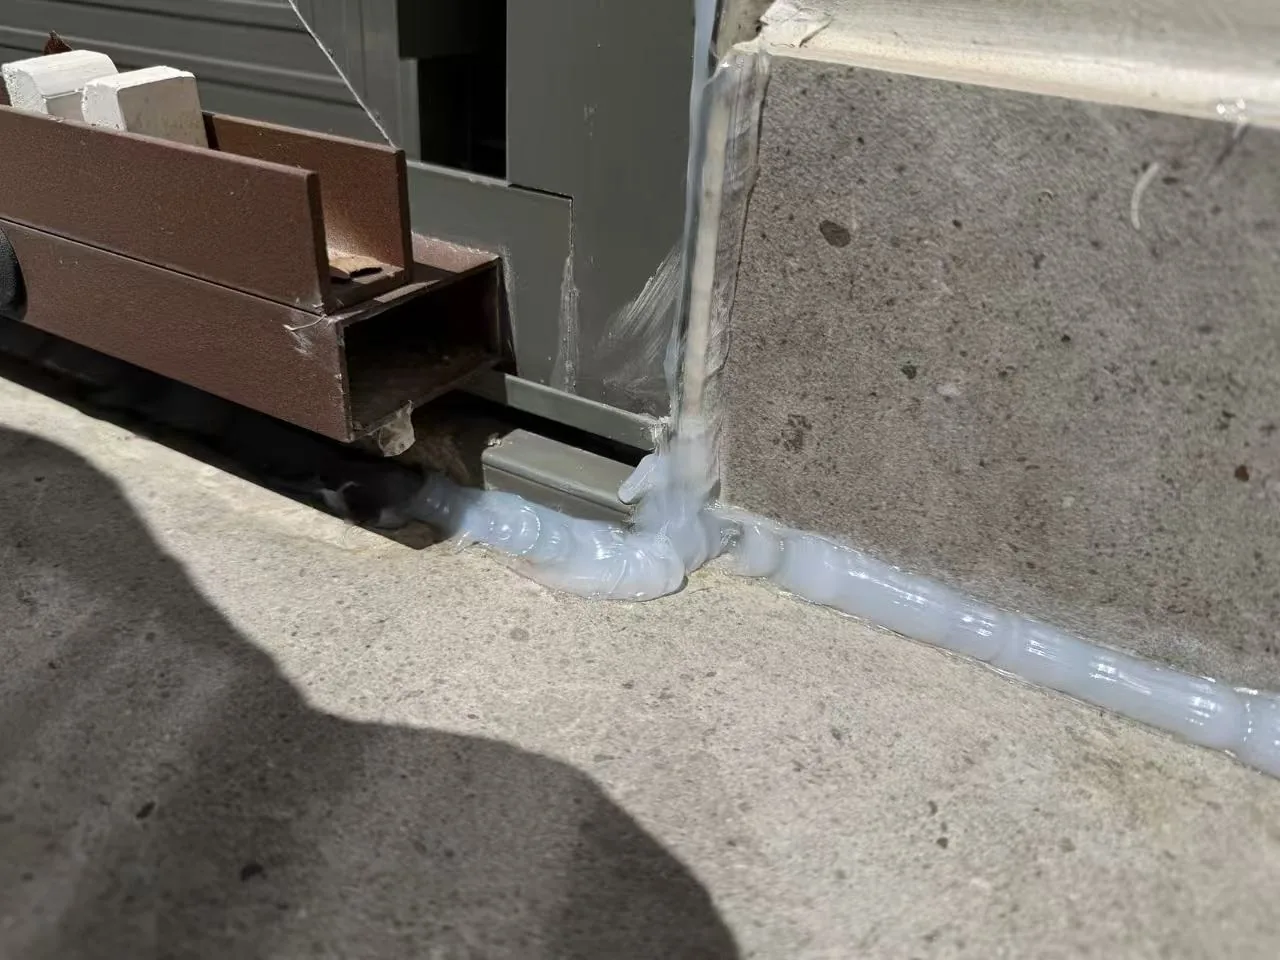
Sealant at the junction of the door frame, tiled upstand and balcony floor.
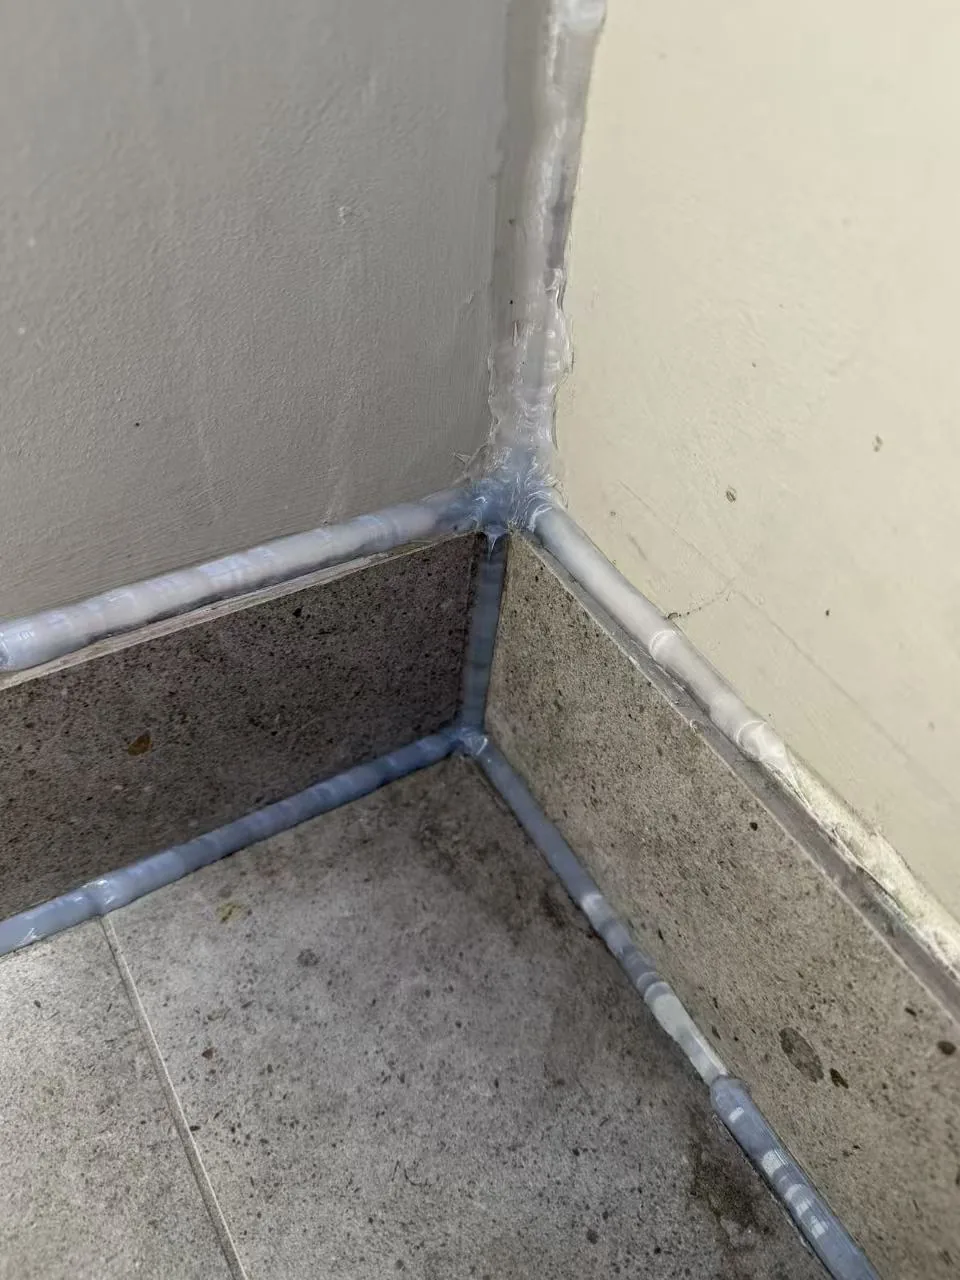
Sealant follows the wall corner and the edge of the tiled floor.
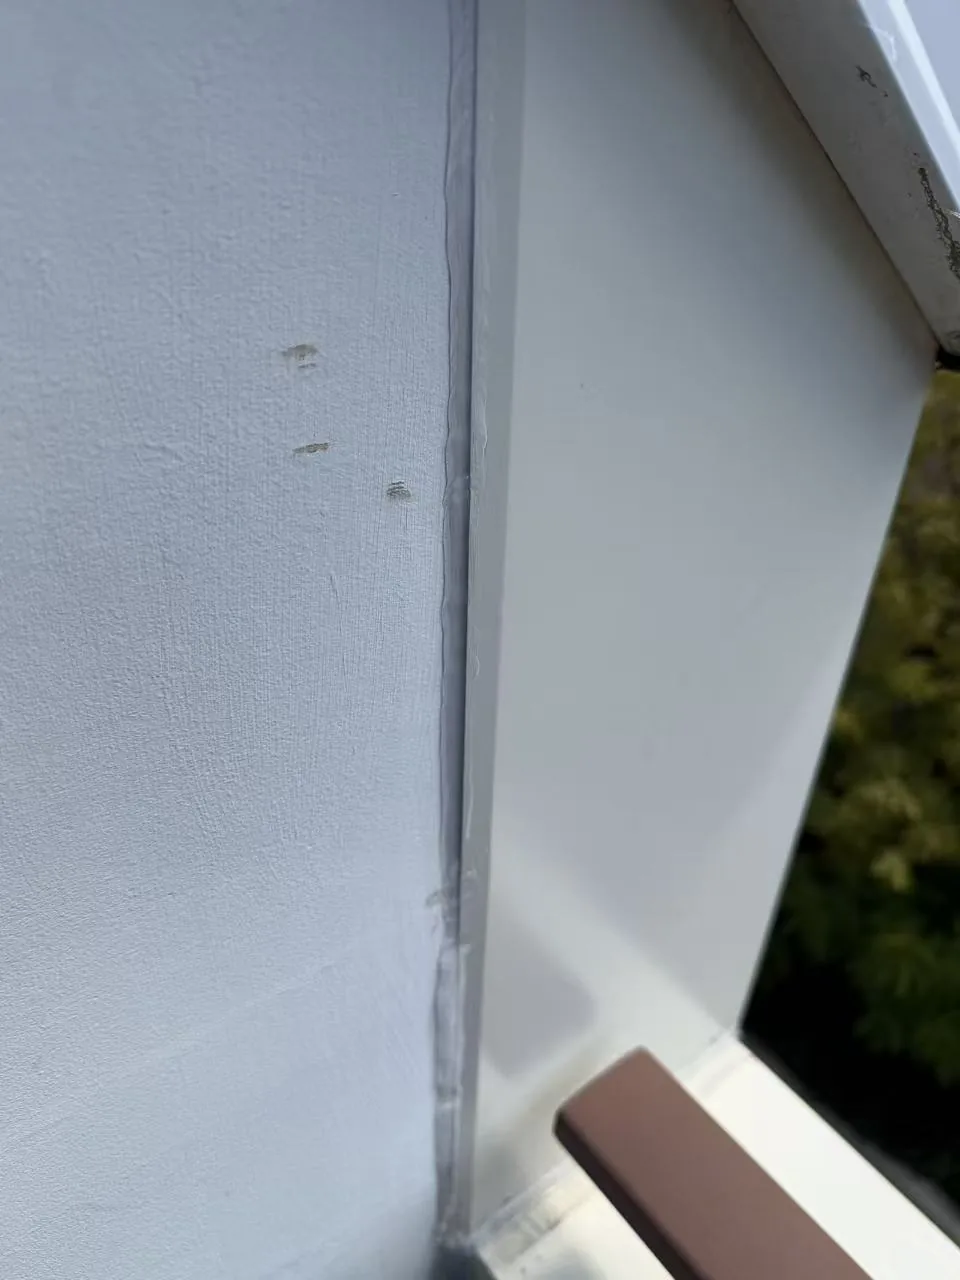
A close view of the vertical sealed junction beside the balcony railing.
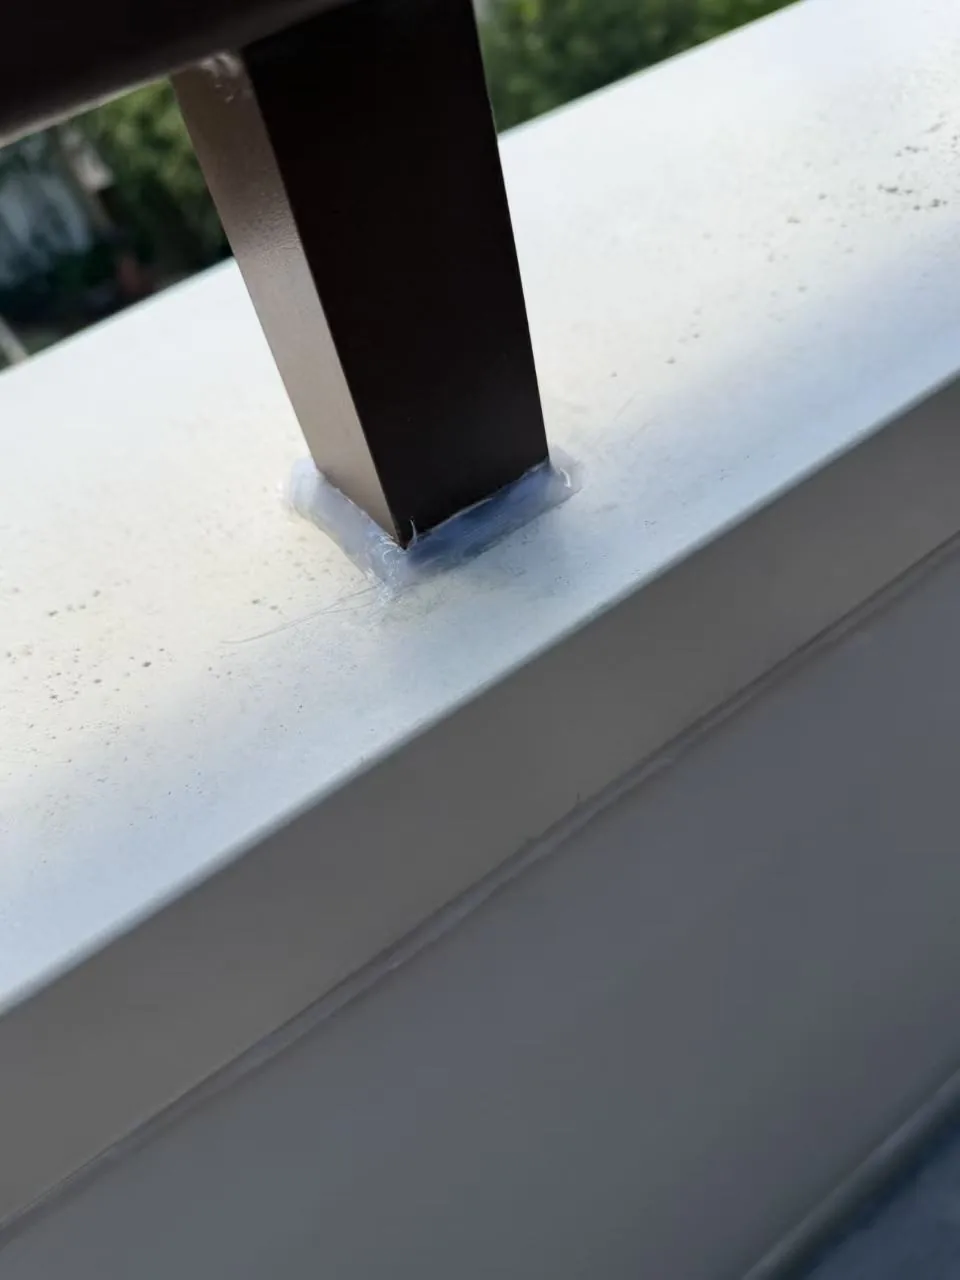
Sealant around the junction between a railing post and the balcony capping.
These additional views show threshold, wall and railing junctions from the same photo set. Select a photo for a larger view. These surface details do not show the waterproofing membrane beneath the tiles.
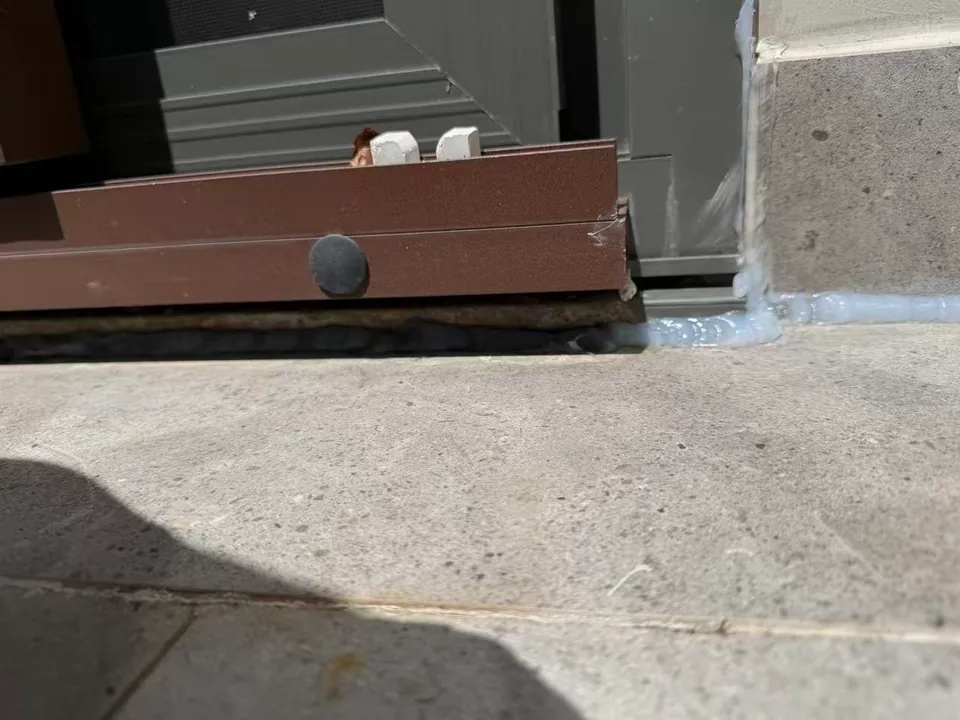
The sliding-door threshold meets the tiled upstand and balcony floor.
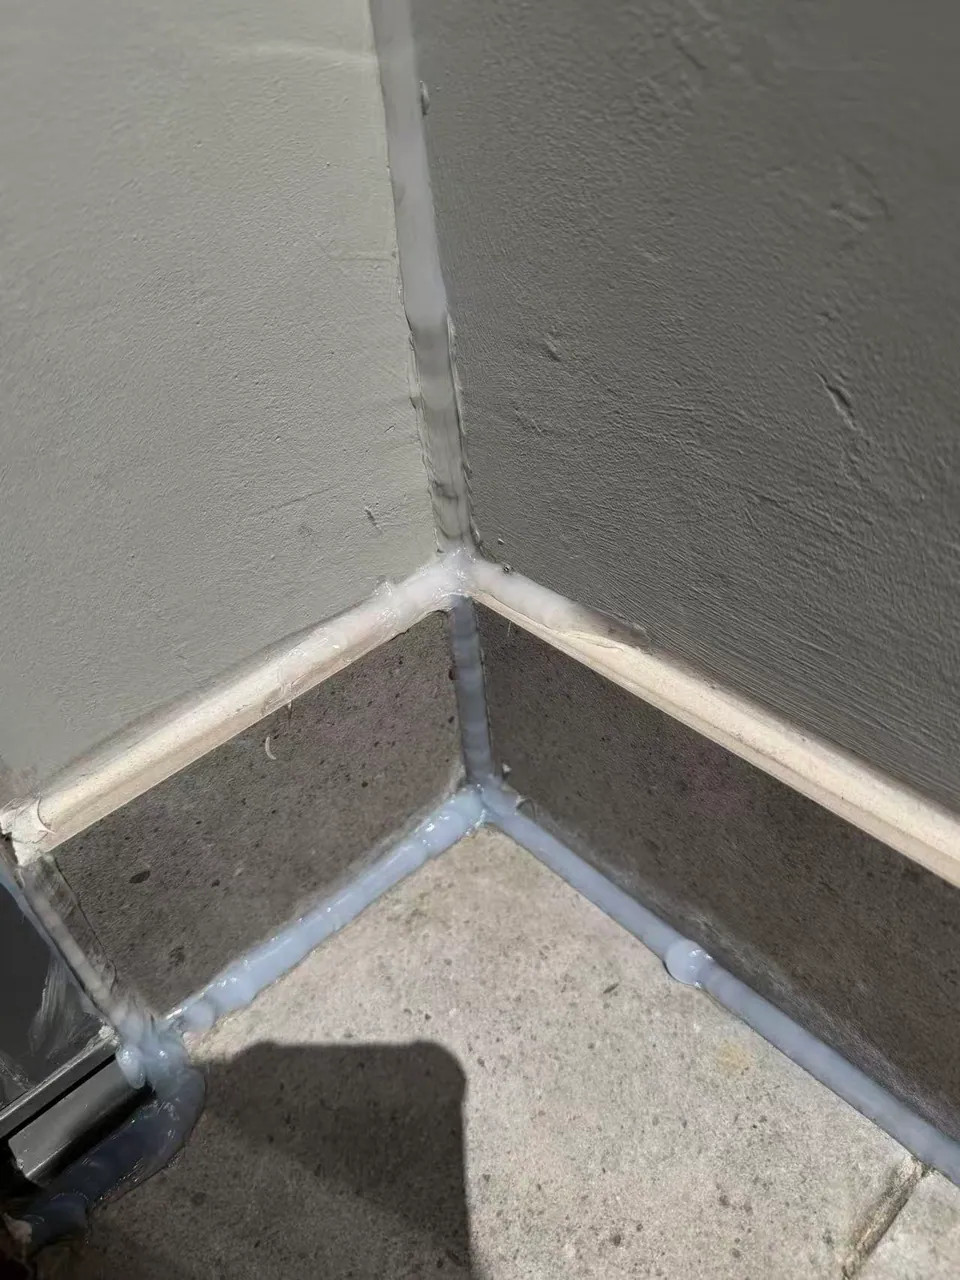
Sealant is visible along the wall corner and the edges of the tiled upstand.
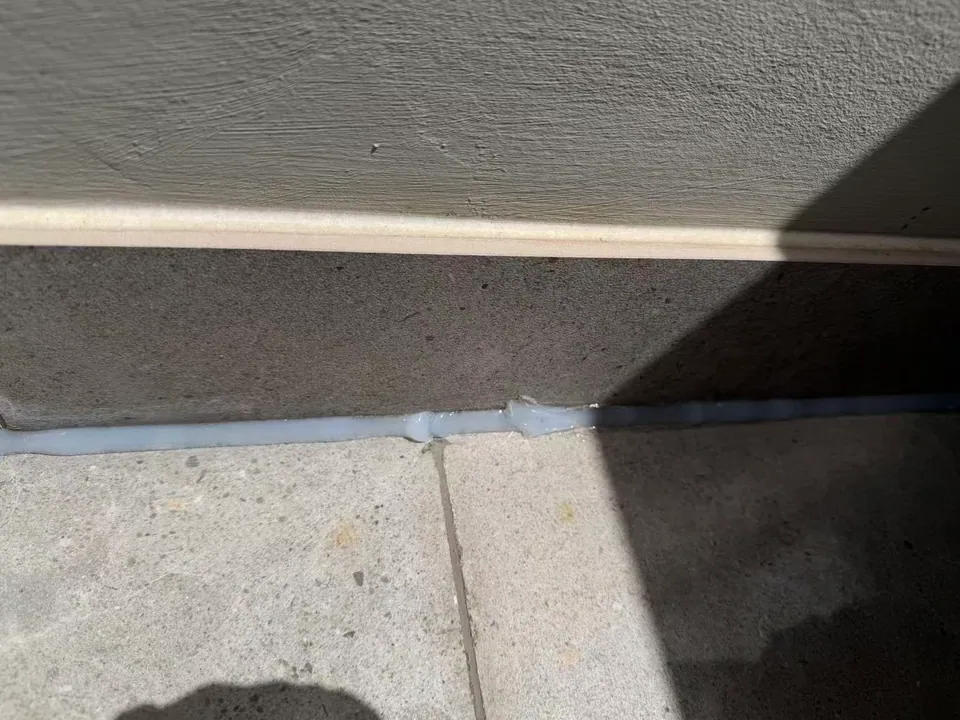
A close view of the sealant line between the tiled upstand and floor.
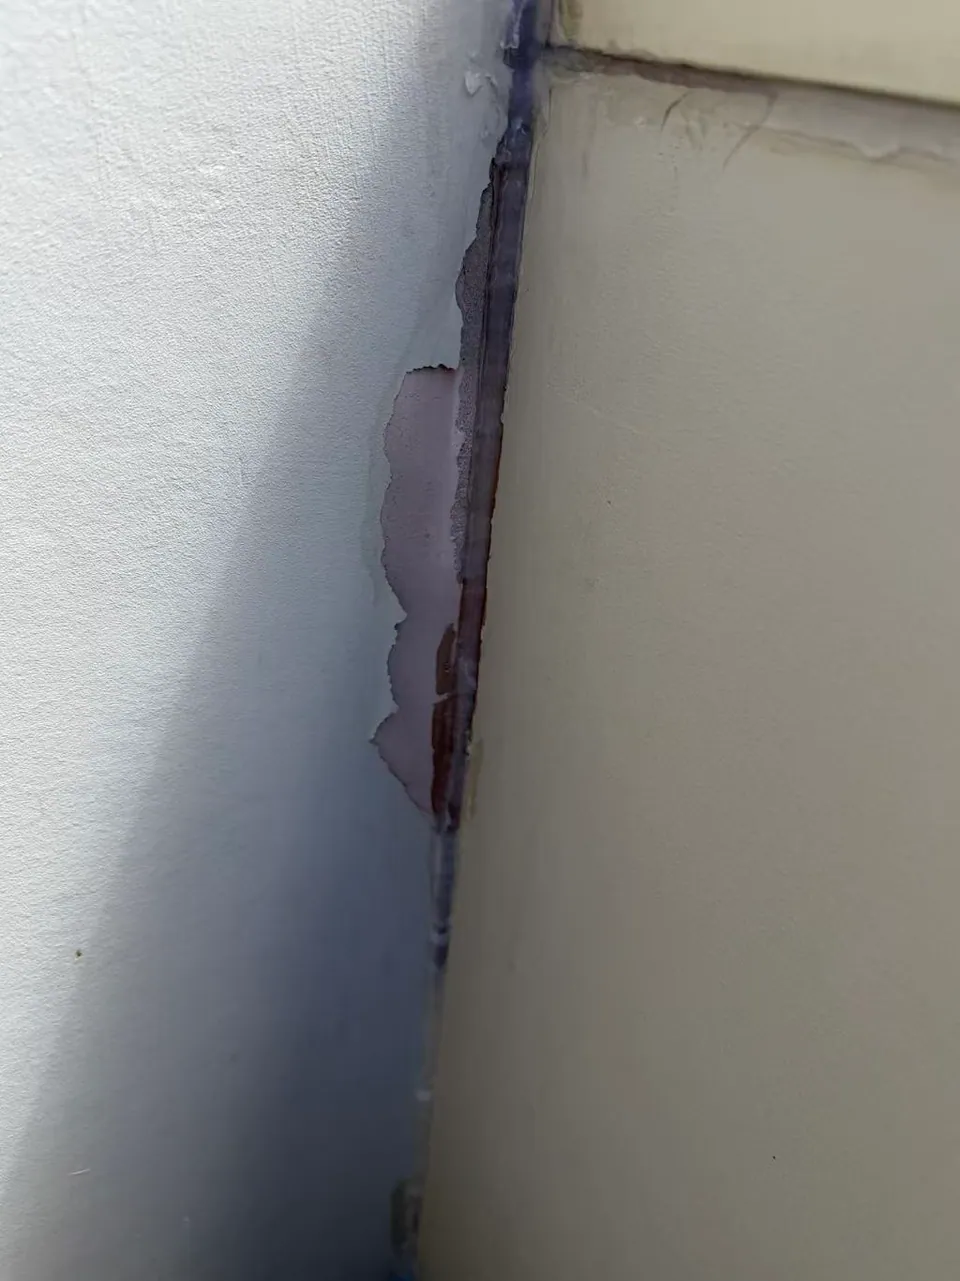
Peeling paint and an exposed edge are visible beside the vertical wall junction.
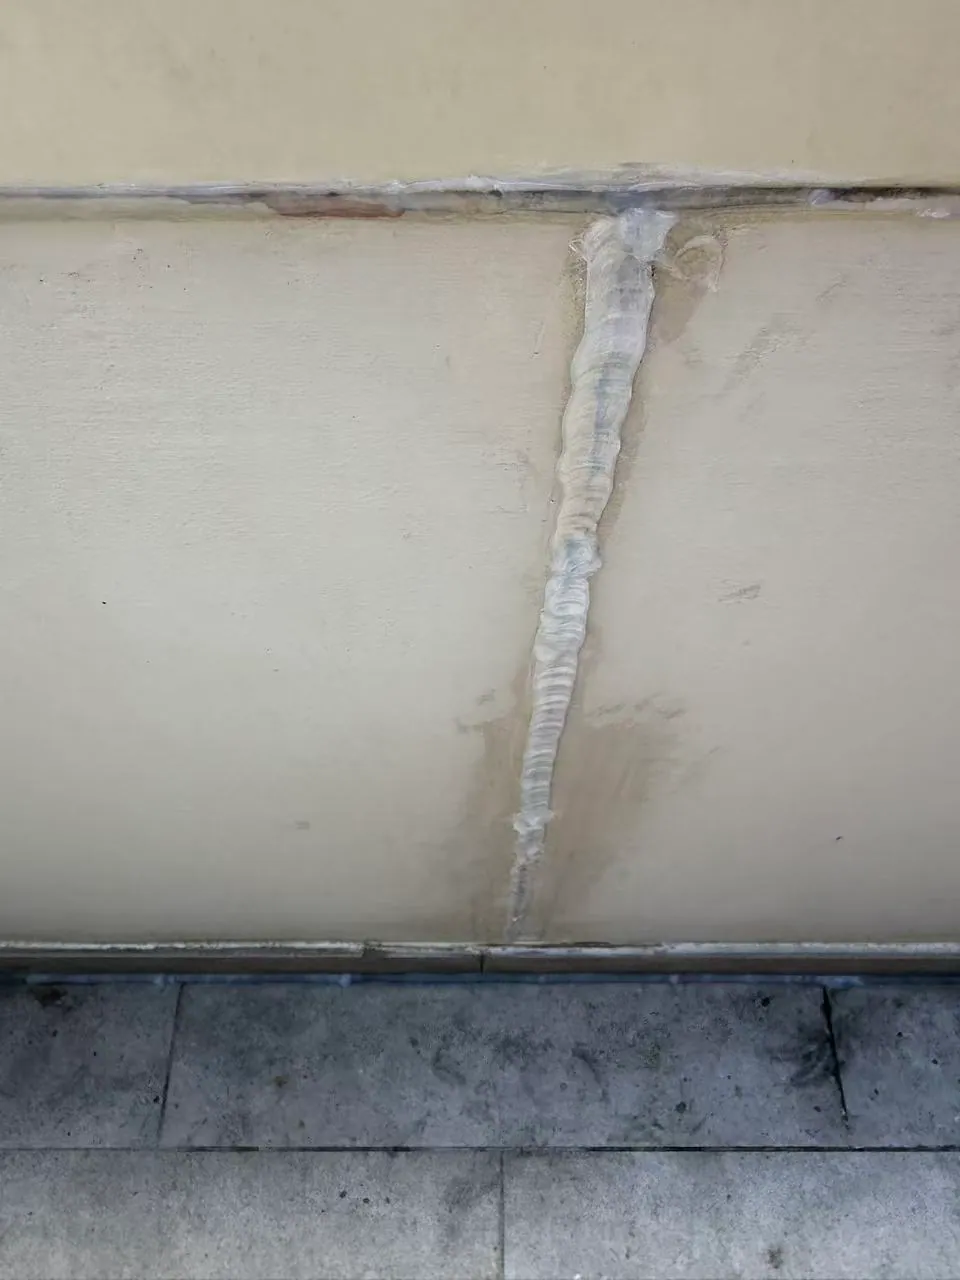
A vertical sealant line crosses a horizontal junction in the painted wall panels.
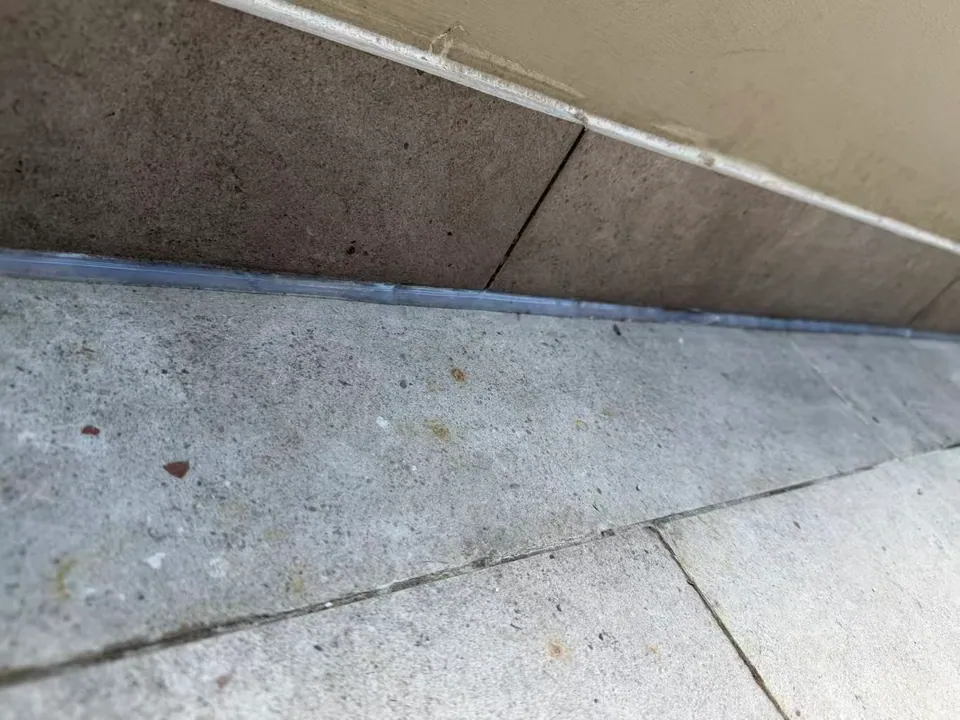
The floor-edge sealant line continues beside the tiled upstand.
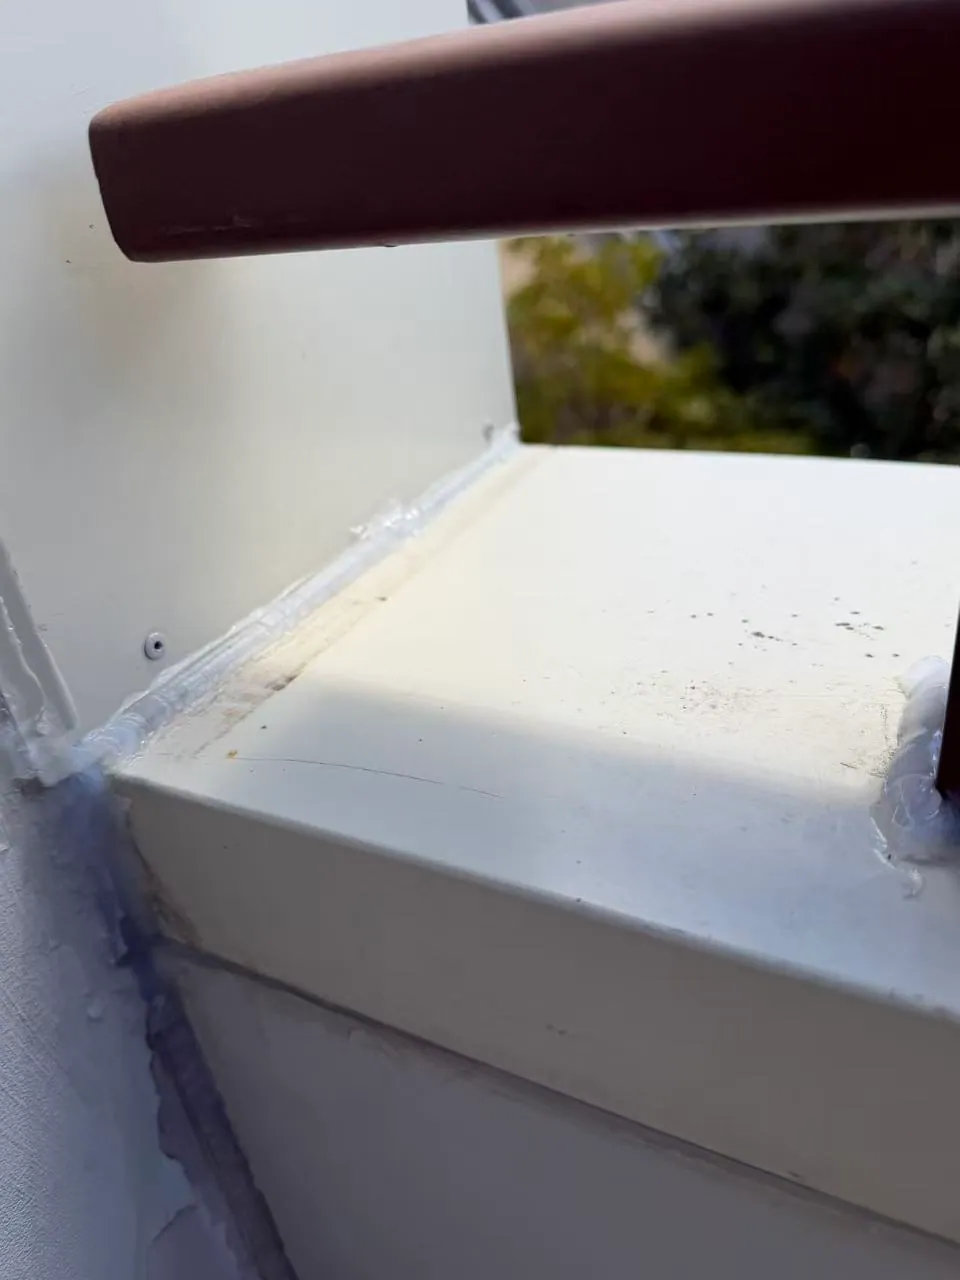
Sealant is visible where the balcony capping meets the wall beside the railing.
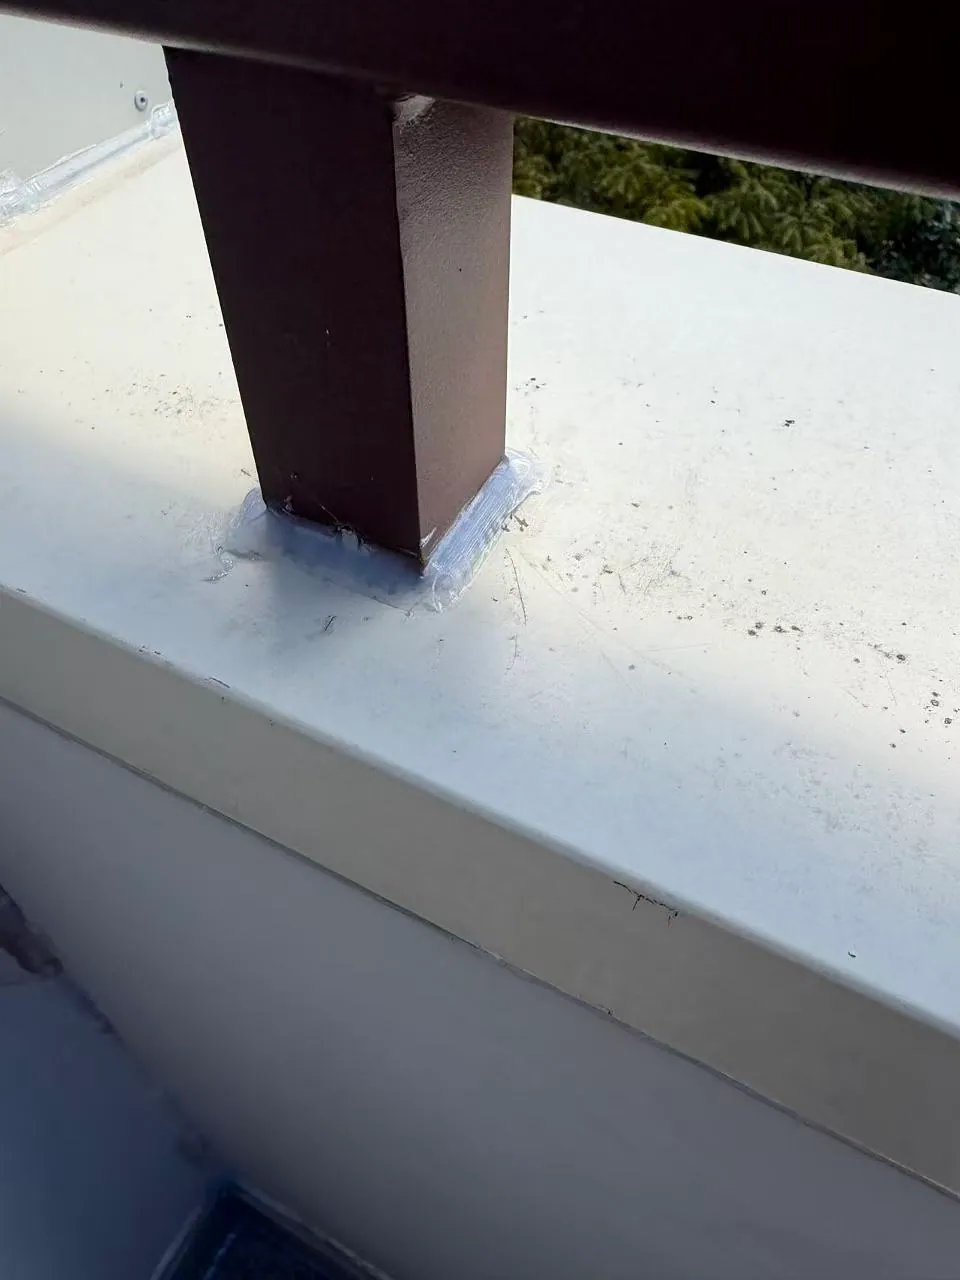
Sealant surrounds the base of a brown railing post on the balcony capping.
Tell us where water appears, whether it follows rain or washing, and whether there are stains indoors or below the balcony. Send an overview together with close views of the outlet, threshold and affected joints, and describe previous repairs. This helps scope an assessment instead of choosing a repair from one sealant joint alone.
Recorded balcony repair
Water marks at the entry and a cracked porch ceiling led to lifting the tiled surface. The photos record the decayed framing beneath and the protection set up before the rebuild — the waterproofing and finish are agreed after the strip-out.
See the recorded strip-out stages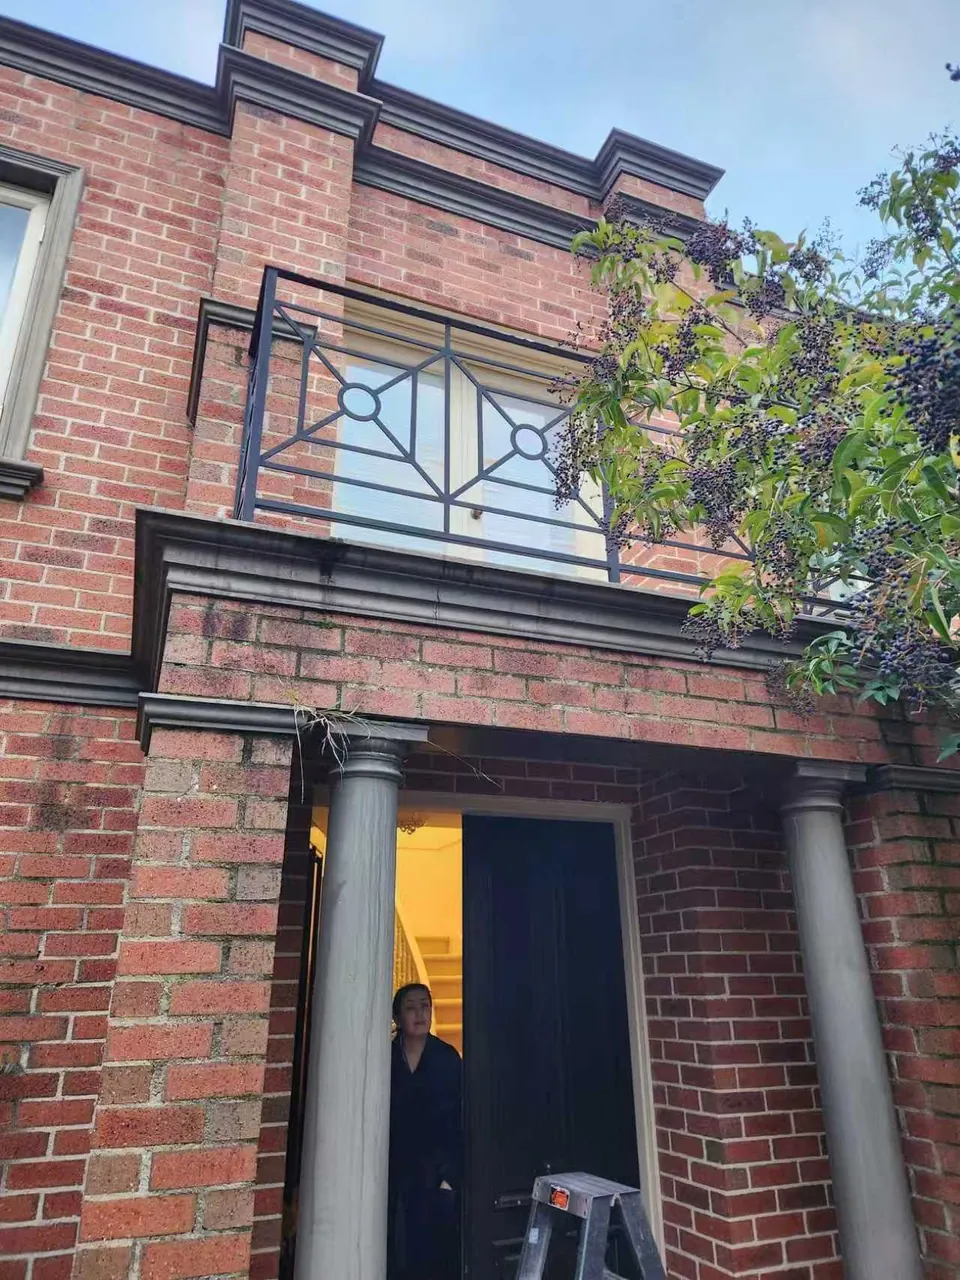
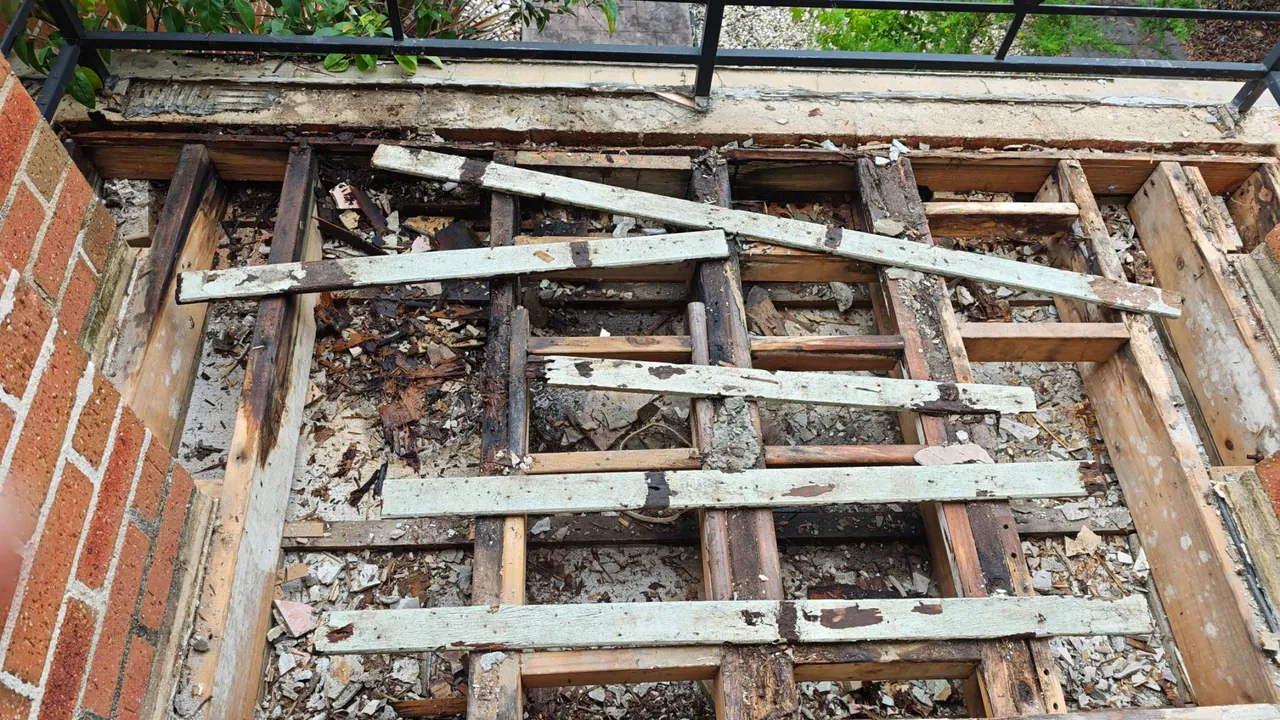

Start with the property
The point where damage becomes visible is not always the point where rainwater enters. These details can change the recommended scope.
Choosing the scope
The existing system and likely water path determine whether the work is targeted or involves a larger removal and reinstatement sequence.
Review the exposed area, drainage route, thresholds and visible damage before deciding what should be opened or replaced.
A balcony rebuild can include tile removal, repair and preparation of suitable substrates, and replacement waterproofing before retiling. The scope must address the existing drainage, falls, outlets and thresholds; structural defects need the appropriate assessment and repair before the surface is rebuilt.
When the finish also needs replacement, the work sequence can be discussed from preparation through waterproofing and outdoor tiling.
Need to check coverage for the property? View Brisbane service areas →
Enquiry to scope
Good photos can help with the first discussion, but they may not answer every question about concealed water paths.
Send the Brisbane suburb, approximate area and photos showing the whole balcony, not only the visible damage.
Include drains, thresholds, edges, cracks and any water marks below or beside the outdoor area.
Weather exposure, apartment access, body corporate requirements and adjoining finishes can affect the proposed work.
The recommended inspection or repair and the extent of removal, waterproofing or tiling are set out for the property.
See the prepared surface, threshold reinforcement and membrane coats in this real balcony waterproofing project.
Individual quote
Balcony size matters, but the existing system, drainage and access can be equally important.
Related services and proof
FAQ
That depends on the existing tiles, substrate, drainage, threshold height and the reason the current system is failing. Suitability cannot be confirmed from one photo or as a general rule.
Not always. The likely entry point and condition of the existing surface need to be reviewed before deciding whether targeted work or a broader removal and retiling scope is appropriate.
The review can include outlets, falls, edges, joints, thresholds, cracks, exposed surfaces and the location of visible water marks.
Apartment and body corporate enquiries are welcome. The owner or manager remains responsible for confirming access, approvals and the area of responsibility before work proceeds.
Send the online form or call Riley on 0413 650 514. Include the address, approximate area, problem description and photos from several angles.
Not sure where the water is getting in? Call for a free quote—we’ll help you work out the right repair.