
Recorded strip-out stages
Balcony rot repair: from ceiling cracks to opened framing.
Water marks at the entry and cracks in the porch ceiling led to opening up a tiled balcony over a doorway. The recorded photos show the failed surface, the decayed timber beneath and the protection set up before the rebuild. The new substrate, waterproofing and finish are agreed after the strip-out, not assumed from the surface.
Stage 01
Signs at the entry
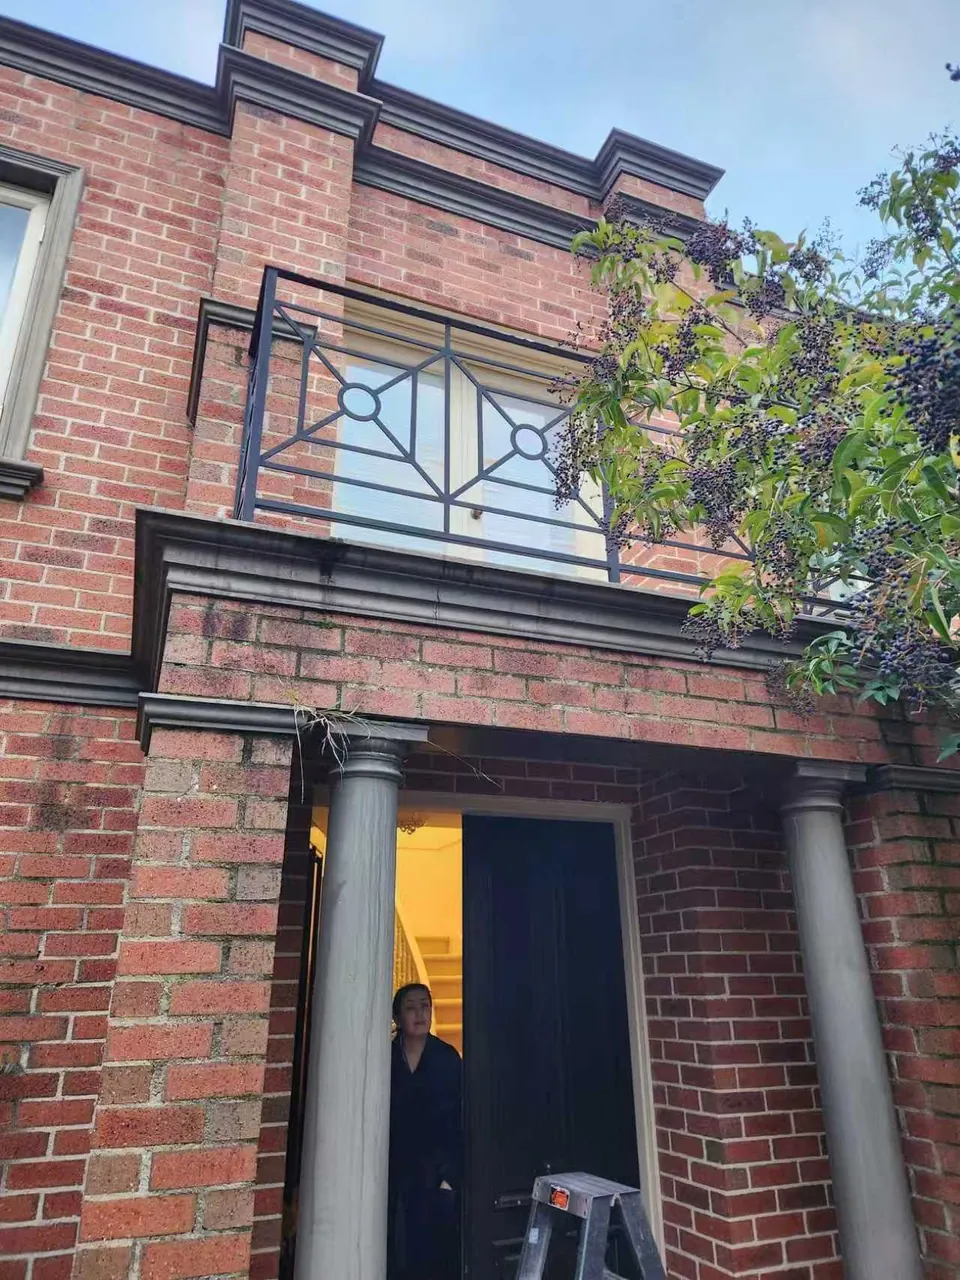
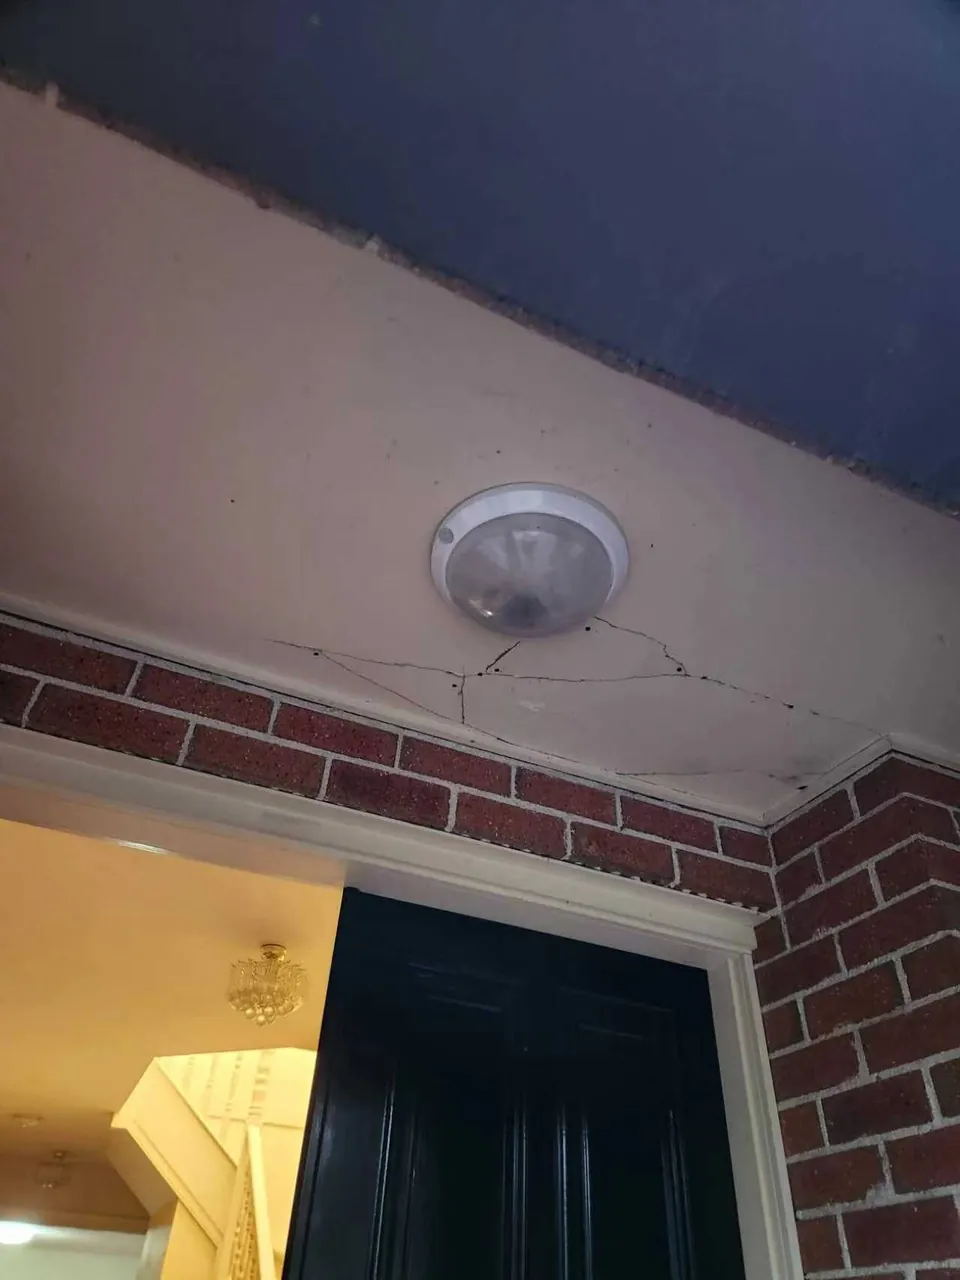
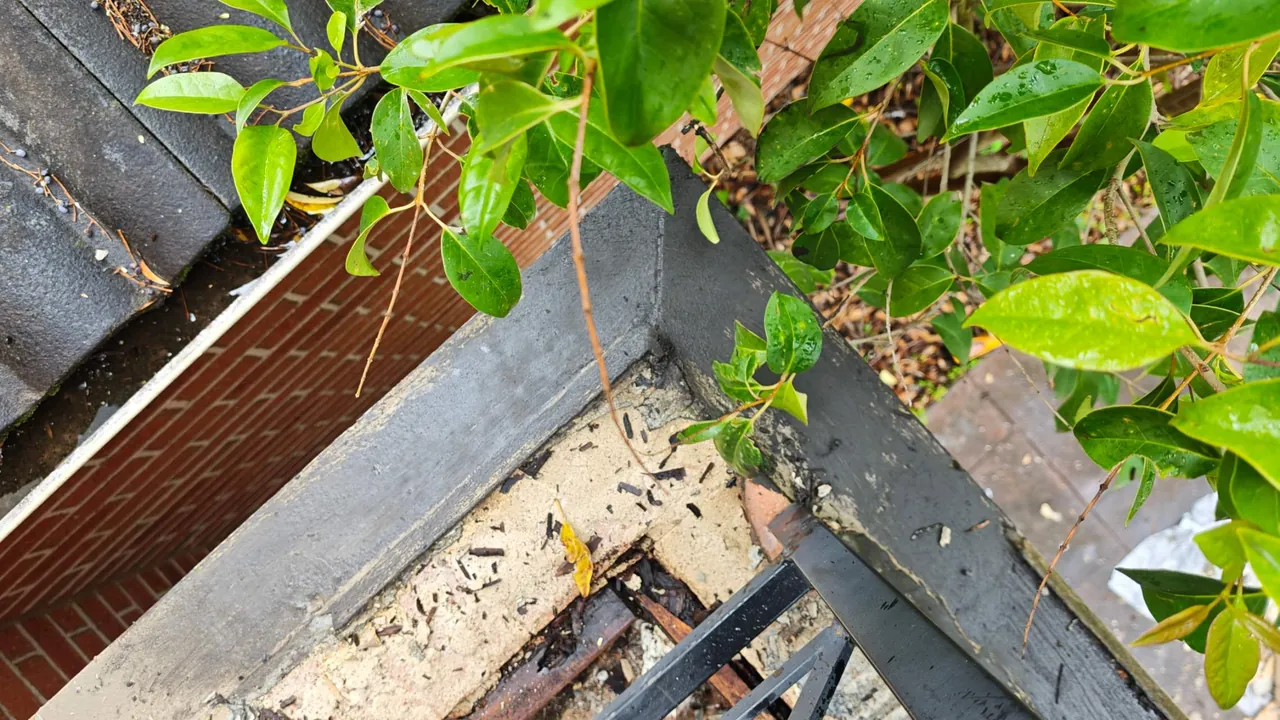
Staining on the brickwork and weeds at the balcony edge, with cracking in the porch ceiling below, showed moisture moving through the balcony build-up.
Stage 02
Opening the surface
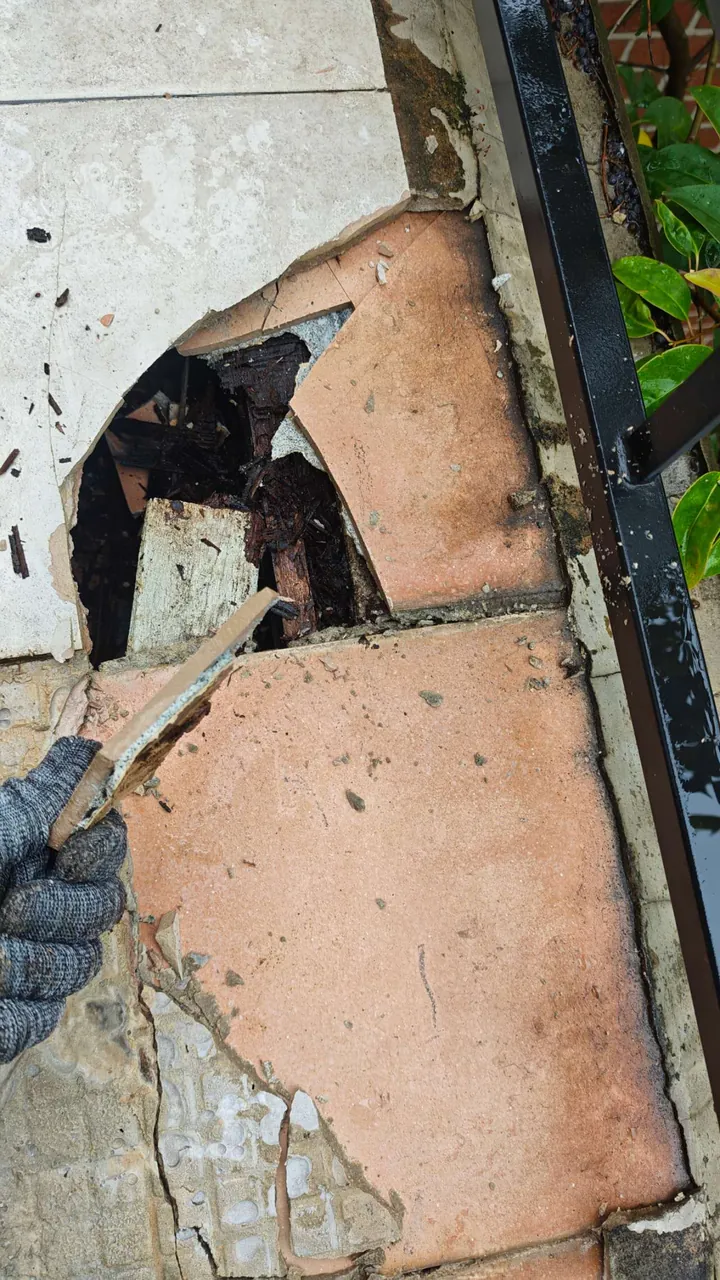
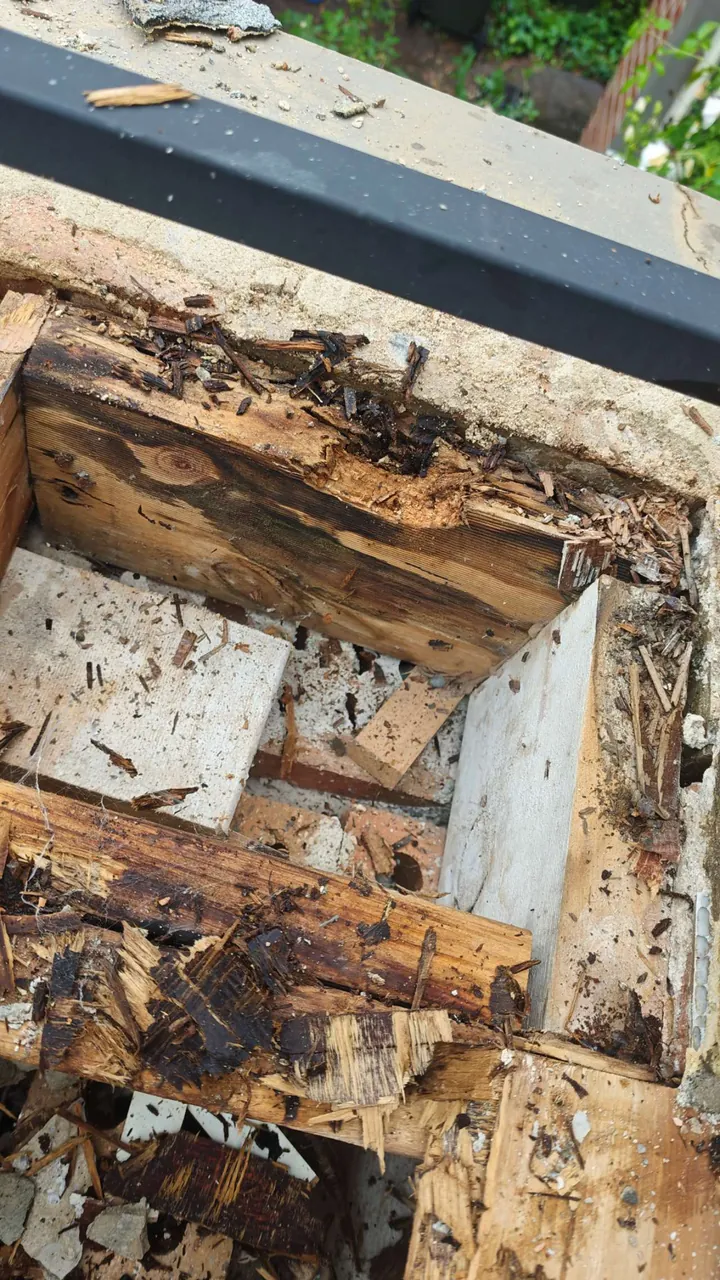
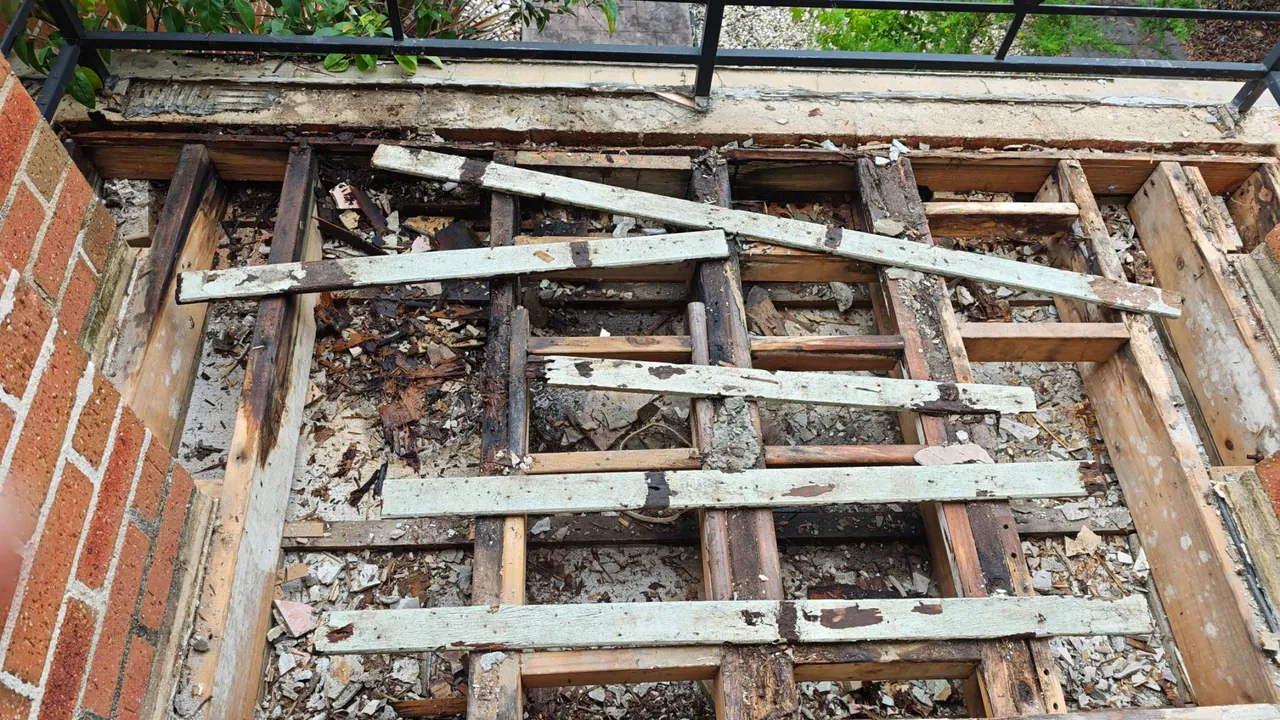
Lifting the tiles and bedding exposed saturated, decayed timber. The affected battens and bearer sections were removed back to sound material before any rebuild was priced.
Stage 03
Strip-out and protection
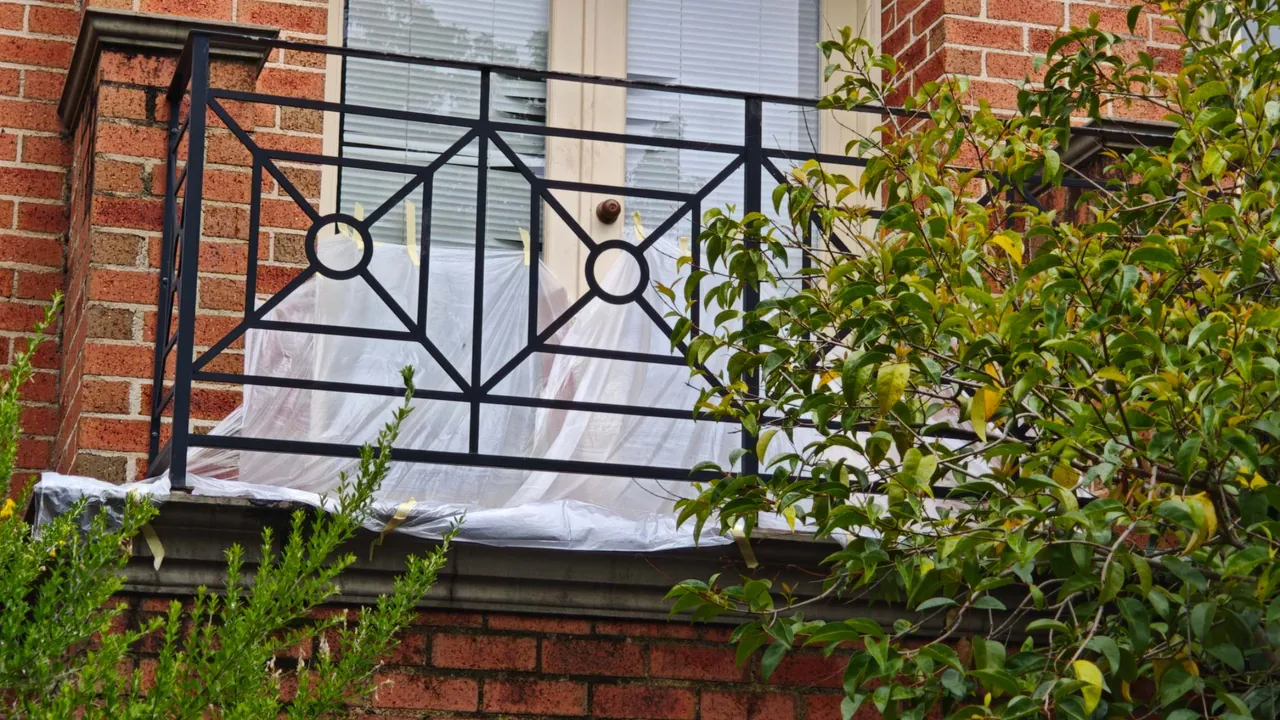
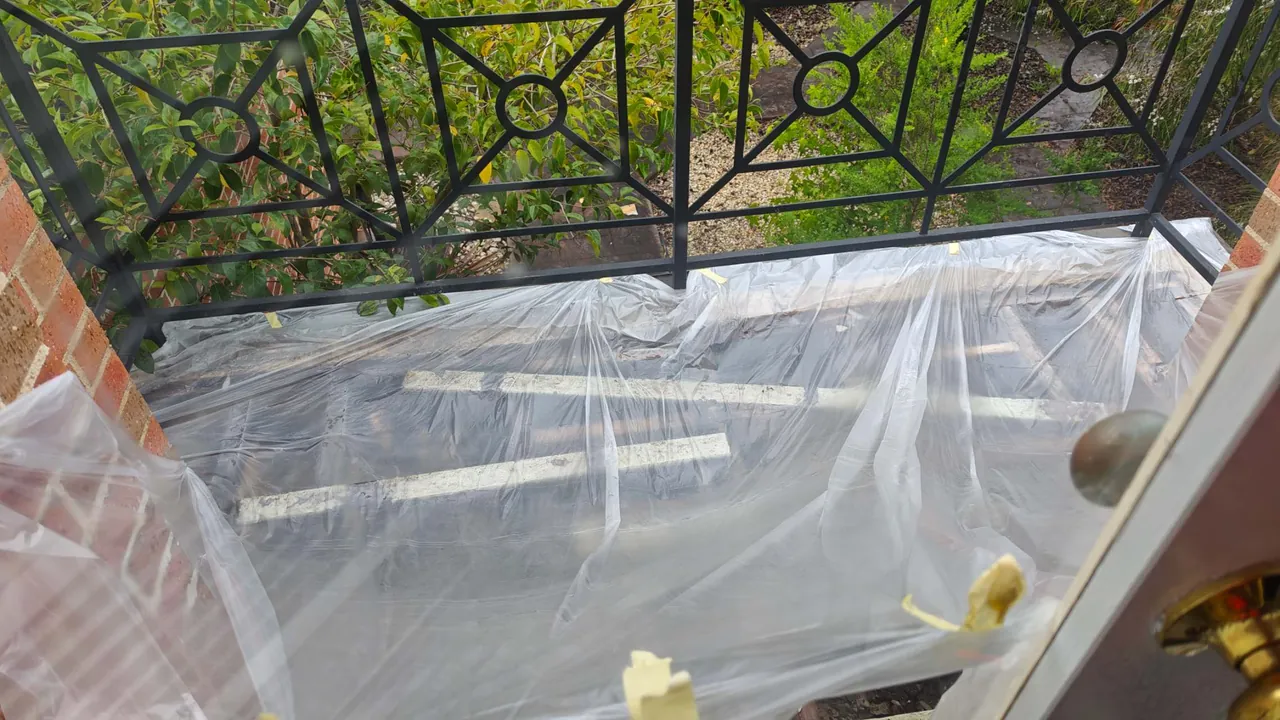
With the failed build-up removed, the joists and bearers are visible for assessment. Plastic sheeting protects the doorway and opening below while the replacement substrate, waterproofing and finish are agreed.
After the strip-out
The rebuild is agreed once the framing is sound.
These photos record the investigation and strip-out. The replacement substrate, waterproofing and finish are confirmed for the site after the opening-up, with each stage set out in the quote.
- Replace decayed framing and confirm a suitable substrate before waterproofing.
- Renew falls, outlets and threshold details as part of the agreed waterproofing scope.
- Retile or finish the surface once the membrane stage is complete and checked.